
Most gas cooktop problems we get called to are not faults. They are installations that were never right, usually because somebody fitted an appliance without checking what has to sit around it and how it is allowed to be connected.
Gas cooktop installation in New Zealand is governed by AS/NZS 5601.1, the gas installations standard. Here is what it requires, in plain terms, so you know what to ask for.
The clearances around a hob
The manufacturer’s specification comes first. Where they do not specify, and always for overhead clearance, the standard sets minimums. Clause 6.10.1.1 is the one.
Overhead (A). At least 650 mm from the hob surface to a rangehood, and at least 750 mm to an exhaust fan. Where the manufacturer of either the appliance or the rangehood specifies more, the greater figure wins.
Replacing an existing hob. The standard allows 600 mm from the highest part of the highest burner to the rangehood when an appliance is being replaced in an existing installation, unless the manufacturer’s instructions require more. This matters in older kitchens where there is simply not 650 mm available, and it is worth knowing before anyone tells you the whole rangehood has to move.
Any other surface overhead. A downward-facing combustible surface closer than 650 mm has to be protected across the full width and depth of the hob, and in any case cannot be closer than 450 mm.
To the side (B and C). If the distance from the edge of the nearest burner to a vertical combustible surface is less than 200 mm, that surface must be protected to a height of at least 150 mm above the burner, across the full width or depth of the cooking area.
Oven flue. On an elevated cooking appliance, at least 200 mm from the oven flue outlet to any surface above it.
The splashback question
This comes up on nearly every kitchen, so it is worth being precise.
If the appliance comes fitted with its own splashback, you do not need to separately protect the rear wall, provided that splashback actually covers what needs covering: any combustible surface within 200 mm of the nearest burner, up to at least 150 mm above the burner.
A separate glass or tiled splashback installed by the kitchen company is a different thing from an appliance splashback, and whether it satisfies the requirement depends on what it is made of and how far it extends. Tiles and toughened glass are the usual answers in an Auckland kitchen. The standard has a whole appendix on acceptable facing and backing materials, and the detail matters more than people expect, so the time to confirm it is at design stage rather than after the tiler has finished.
How it is allowed to be connected
This is where we most often find existing work that is not compliant, and the rules differ by the type of appliance.
First, to clear up a common misunderstanding: a flexible hose is not banned. People often assume any flexible connection on a cooker is wrong. It is not. What the standard cares about is whether it is a certified hose assembly, and whether it is being used in a configuration the standard allows. Clause 6.10.1.9(f) requires the hose assembly connecting a domestic cooker to be certified to the AS 1869 series, Class B or Class D. A properly certified hose, installed where hoses are permitted, is entirely compliant. A generic length of flexible line is not, no matter where you put it.
So the question is never “hose or no hose”. It is which of these three situations you are in.
High-level connection, behind the cooker — hose permitted. Clause 6.10.1.9 sets the conditions, and they are specific. The appliance itself has to be designed and certified for that type of connection. The hose has to be between 1 m and 1.2 m. The connection point on the consumer piping sits at roughly the same height as the appliance’s own connection point, faces downward, and is offset about 150 mm to the side of it — that combination is what keeps the hose off the floor and still lets the cooker push back against the wall. And a restraining chain or wire has to be fixed to both the appliance and the wall, within 50 mm of each connection point, no longer than 80 per cent of the hose, so that pulling the cooker out stresses the chain rather than the hose.
Under-cooker connection point — no hose, no semi-rigid connector. Where a freestanding cooker has its connection point underneath, clause 6.10.1.10 prohibits connecting it with a hose assembly or a semi-rigid connector outright. Certification does not rescue this one: it is the location that is prohibited, not the product. There is no “as long as it is short” version of it either. A flexible line going into an under-cooker connection point is not compliant, and it is one of the more common things we find.
Elevated freestanding cookers may be connected with either annealed copper pipe or a hose assembly, provided the connection is long enough that the appliance can be pulled out to disconnect it.
Where a hose is not allowed to be, at all. Clause 5.9 applies to every hose assembly regardless of appliance. The connection point cannot be in a bedroom, bathroom, sauna, toilet, hallway or residential garage, and has to be at least 1 m from a doorway. The hose cannot pass through a wall, ceiling or floor, or through a doorway with a closable door. Hoses cannot be joined to each other, and have to be continuous and as short as practicable.
Inbuilt ovens must use annealed copper for the final connection, unless the oven is specifically certified for a hose connection in the manufacturer’s instructions. Again it has to allow the oven to be withdrawn from the recess.
Indoor LPG cylinders feeding a cooktop have their own set of conditions under clause 6.10.1.8: a hose assembly no longer than 1 m, no jubilee clips, copper piping wherever the line passes through a wall or a cupboard, a cylinder no larger than 9 kg, not in the same compartment as a power point or an appliance like a dishwasher or waste disposal, and a low-level vent to outside of at least 1000 mm². The standard’s own note says it plainly enough: cylinders are better outside.
Replacing a cooktop: get the model number first
The practical problem with a like-for-like replacement is not gas. It is the hole in your benchtop.
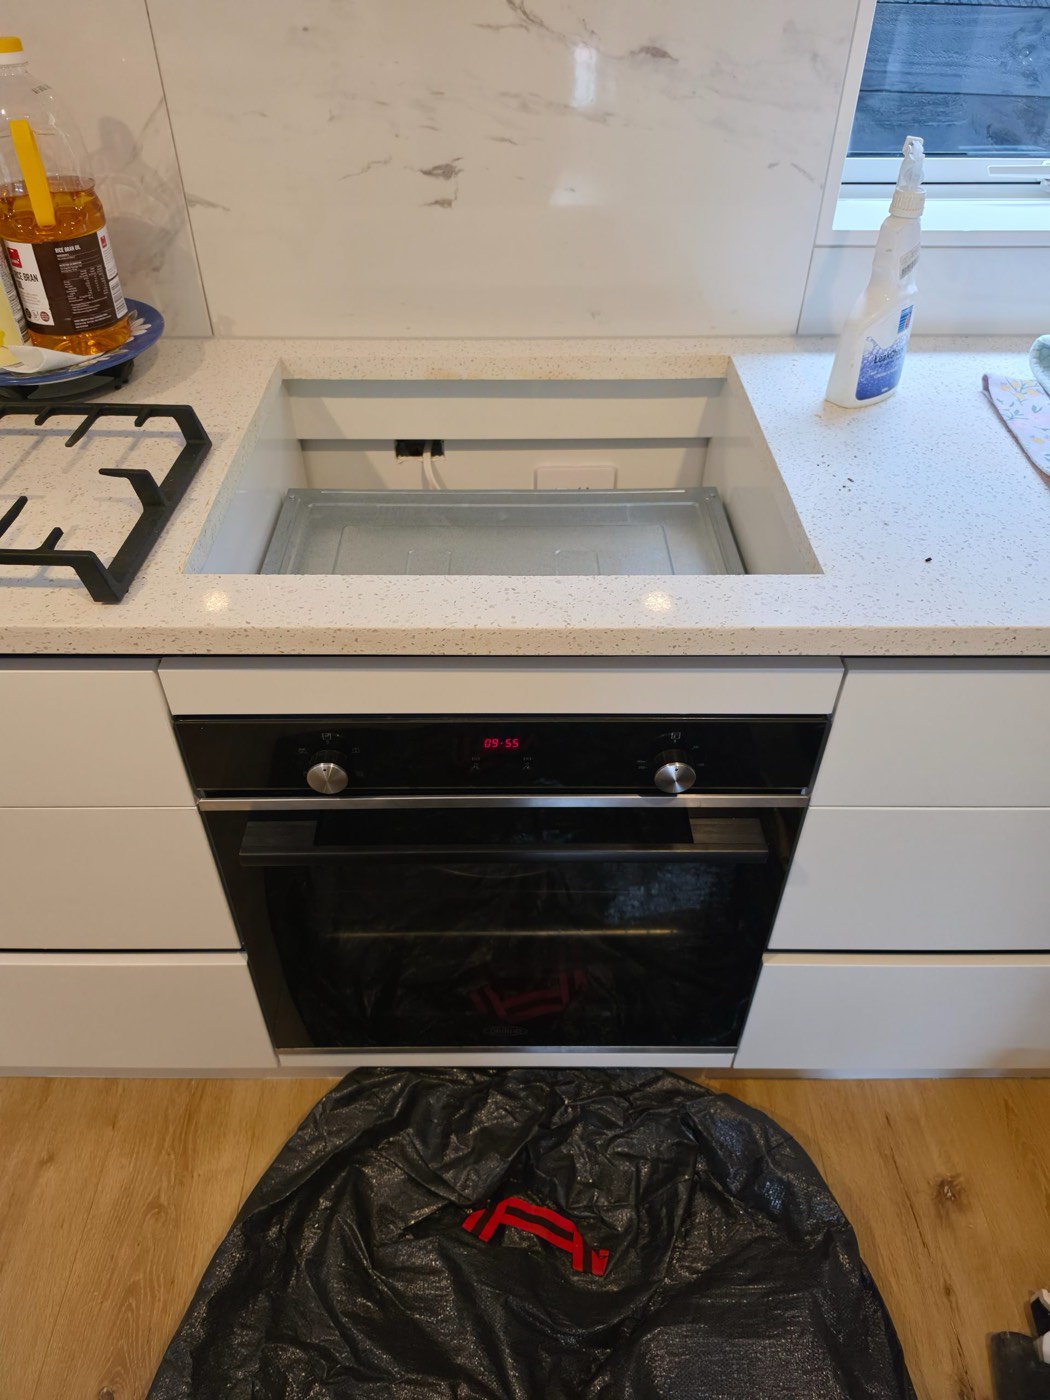
Cut-out dimensions vary between models, and a replacement with a different cut-out means either altering a benchtop or replacing it. On a rental in Unsworth Heights we found the existing cooktop was an older model with no parts available, so repair was not an option. Rather than guess, we went back to the manufacturer, confirmed the cut-out size of the existing unit, and then put up replacement options that fit that opening. The bench never had to be touched.
So when you ring us about replacing a cooktop, the most useful things to have are the model number of the existing appliance, whether it runs on natural gas or LPG, and a photo of the installation. That is usually enough to tell you whether a straight swap is available.
Planning a cooktop, or suspicious about one that is already in? Send us a photo of the hob and of what is underneath it.
Common questions
My rangehood is lower than 650 mm. Does it have to move?
Not necessarily. If you are replacing the appliance rather than doing a new installation, the standard allows 600 mm from the highest burner to the rangehood, so long as the appliance manufacturer does not require more. Below that, something has to change, and moving a rangehood is usually cheaper than it sounds because the ducting is generally the hard part rather than the unit.
Can I use a flexible hose behind my freestanding cooker?
Yes, if it is a certified hose assembly — AS 1869 Class B or Class D — and the connection point is in a position where a hose is allowed. A connection point on the wall behind the appliance, at the right height and offset, is one of those positions. A connection point underneath the cooker is not, and no certification changes that. Those two look almost identical to a homeowner and are completely different in compliance terms, which is why a photo of what is behind and under the cooker is worth more than any description.
Does my gas certificate depend on the tiling?
On a cooktop, partly yes, because certification covers the installation as a whole, and the surfaces around the hob are part of what makes it compliant. That is why we ask for a photograph of the finished installation showing the wall surfaces behind the hob and the rangehood above it before the certificate is issued. Those usually go in after we leave.
I bought the cooktop myself. Will you install it?
Yes, and it is common, but check two things before it arrives: that it is the right gas type for the property, since natural gas and LPG appliances are not interchangeable without conversion, and that the cut-out matches. An appliance in a box on the day that turns out to be the wrong gas type or the wrong size is the most avoidable delay in this work.
Who is responsible if an existing installation turns out to be non-compliant?
If we find something like a hose on an under-cooker connection during other work, we will tell you and put it in writing, because it is a safety issue rather than a preference. Fixing it is usually a small job. Where a property is being sold or has changed hands, this is exactly the sort of thing a building inspection picks up, so it is better found by us than by a buyer’s inspector.
Related reading
- Commercial kitchen gas: certification, regulators, and used equipment
- Bottled gas: where the shut-off is, and what to check first
- Gas work at home: what needs a certifying gasfitter, and what you should get on paper
- Switching from gas to induction: what happens to the gas line
- No hot water on a gas system: storage, continuous flow, and which you have
- Kitchen renovation plumbing: what we do, when, and what you decide first
- Ponsonby: taking out the gas cooktop for induction
- Going from electric to a gas cooktop: supply, pipe route and certificate
If you are buying a cooktop, the clearances are worth checking before the bench is cut, not after. Our gasfitting service covers the connection and the certificate of compliance. Call 021 837 775 or text a photo of the space.